
Luxury 3 BHK independent floors in Wave Estate, Sector 99, Mohali, with a lift in every building.
 Floor Plan
The Noble Willasa floor plan repeats on all four floors of every building, so the real choice is the floor level. Buyers weighing independent floors in Mohali should note how the entrance, dining area and bedrooms are laid out below.
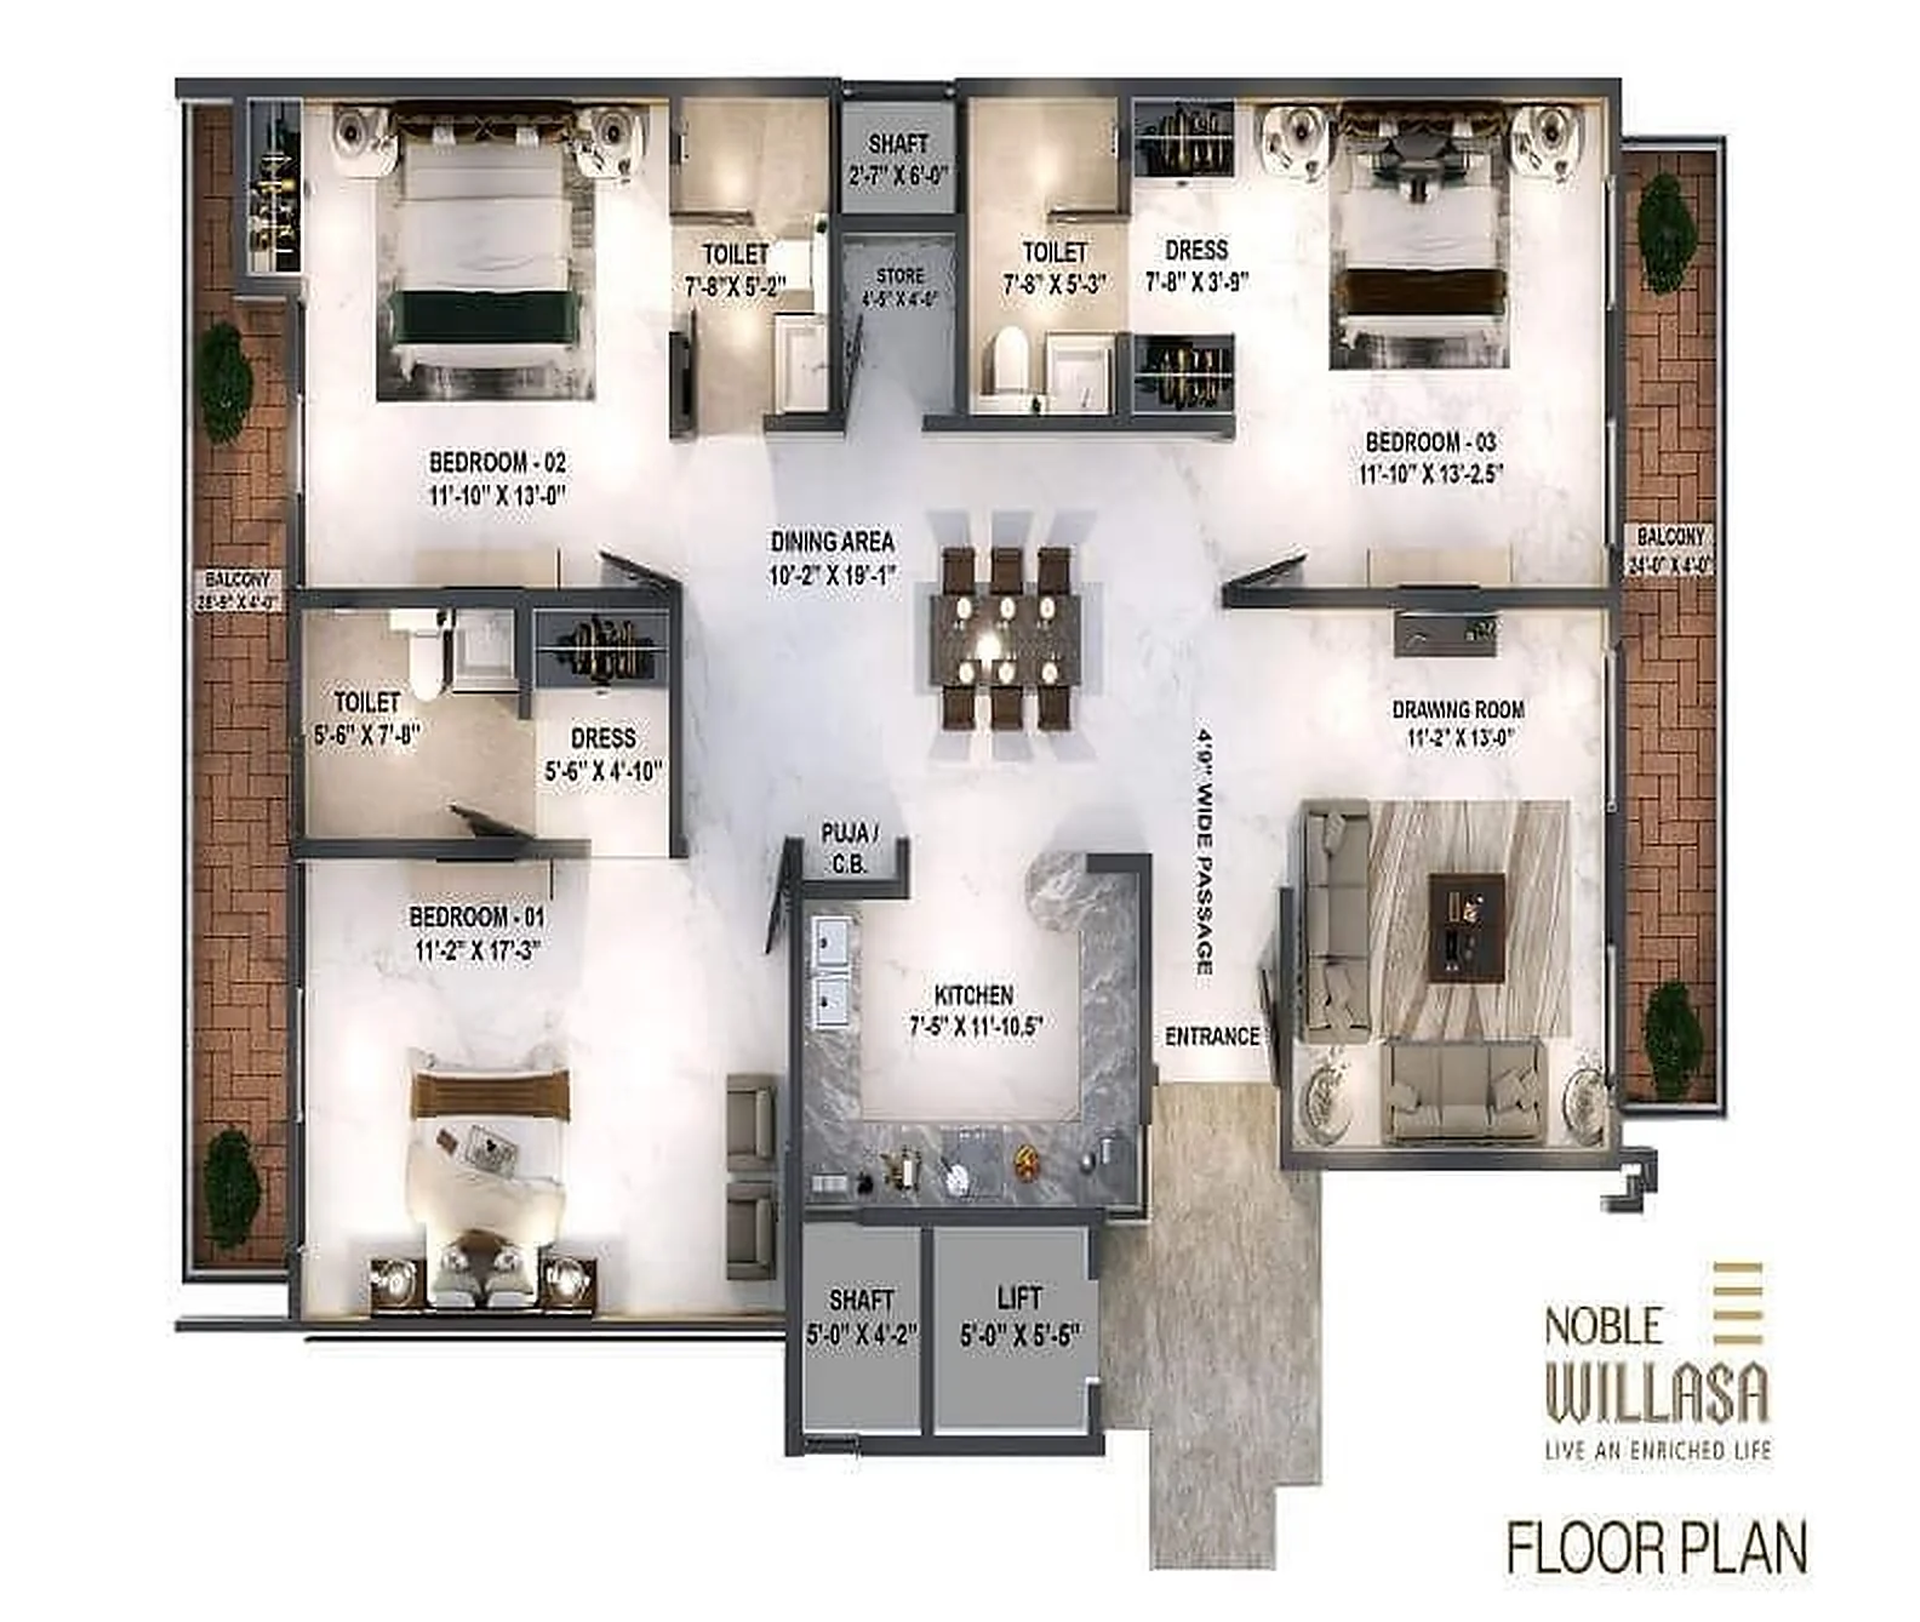
A full floor of about 1,251 sq. ft. carpet area, with the lift opening beside the entrance. Every home at Noble Willasa Sector 99 follows this standard layout.
Enquire Now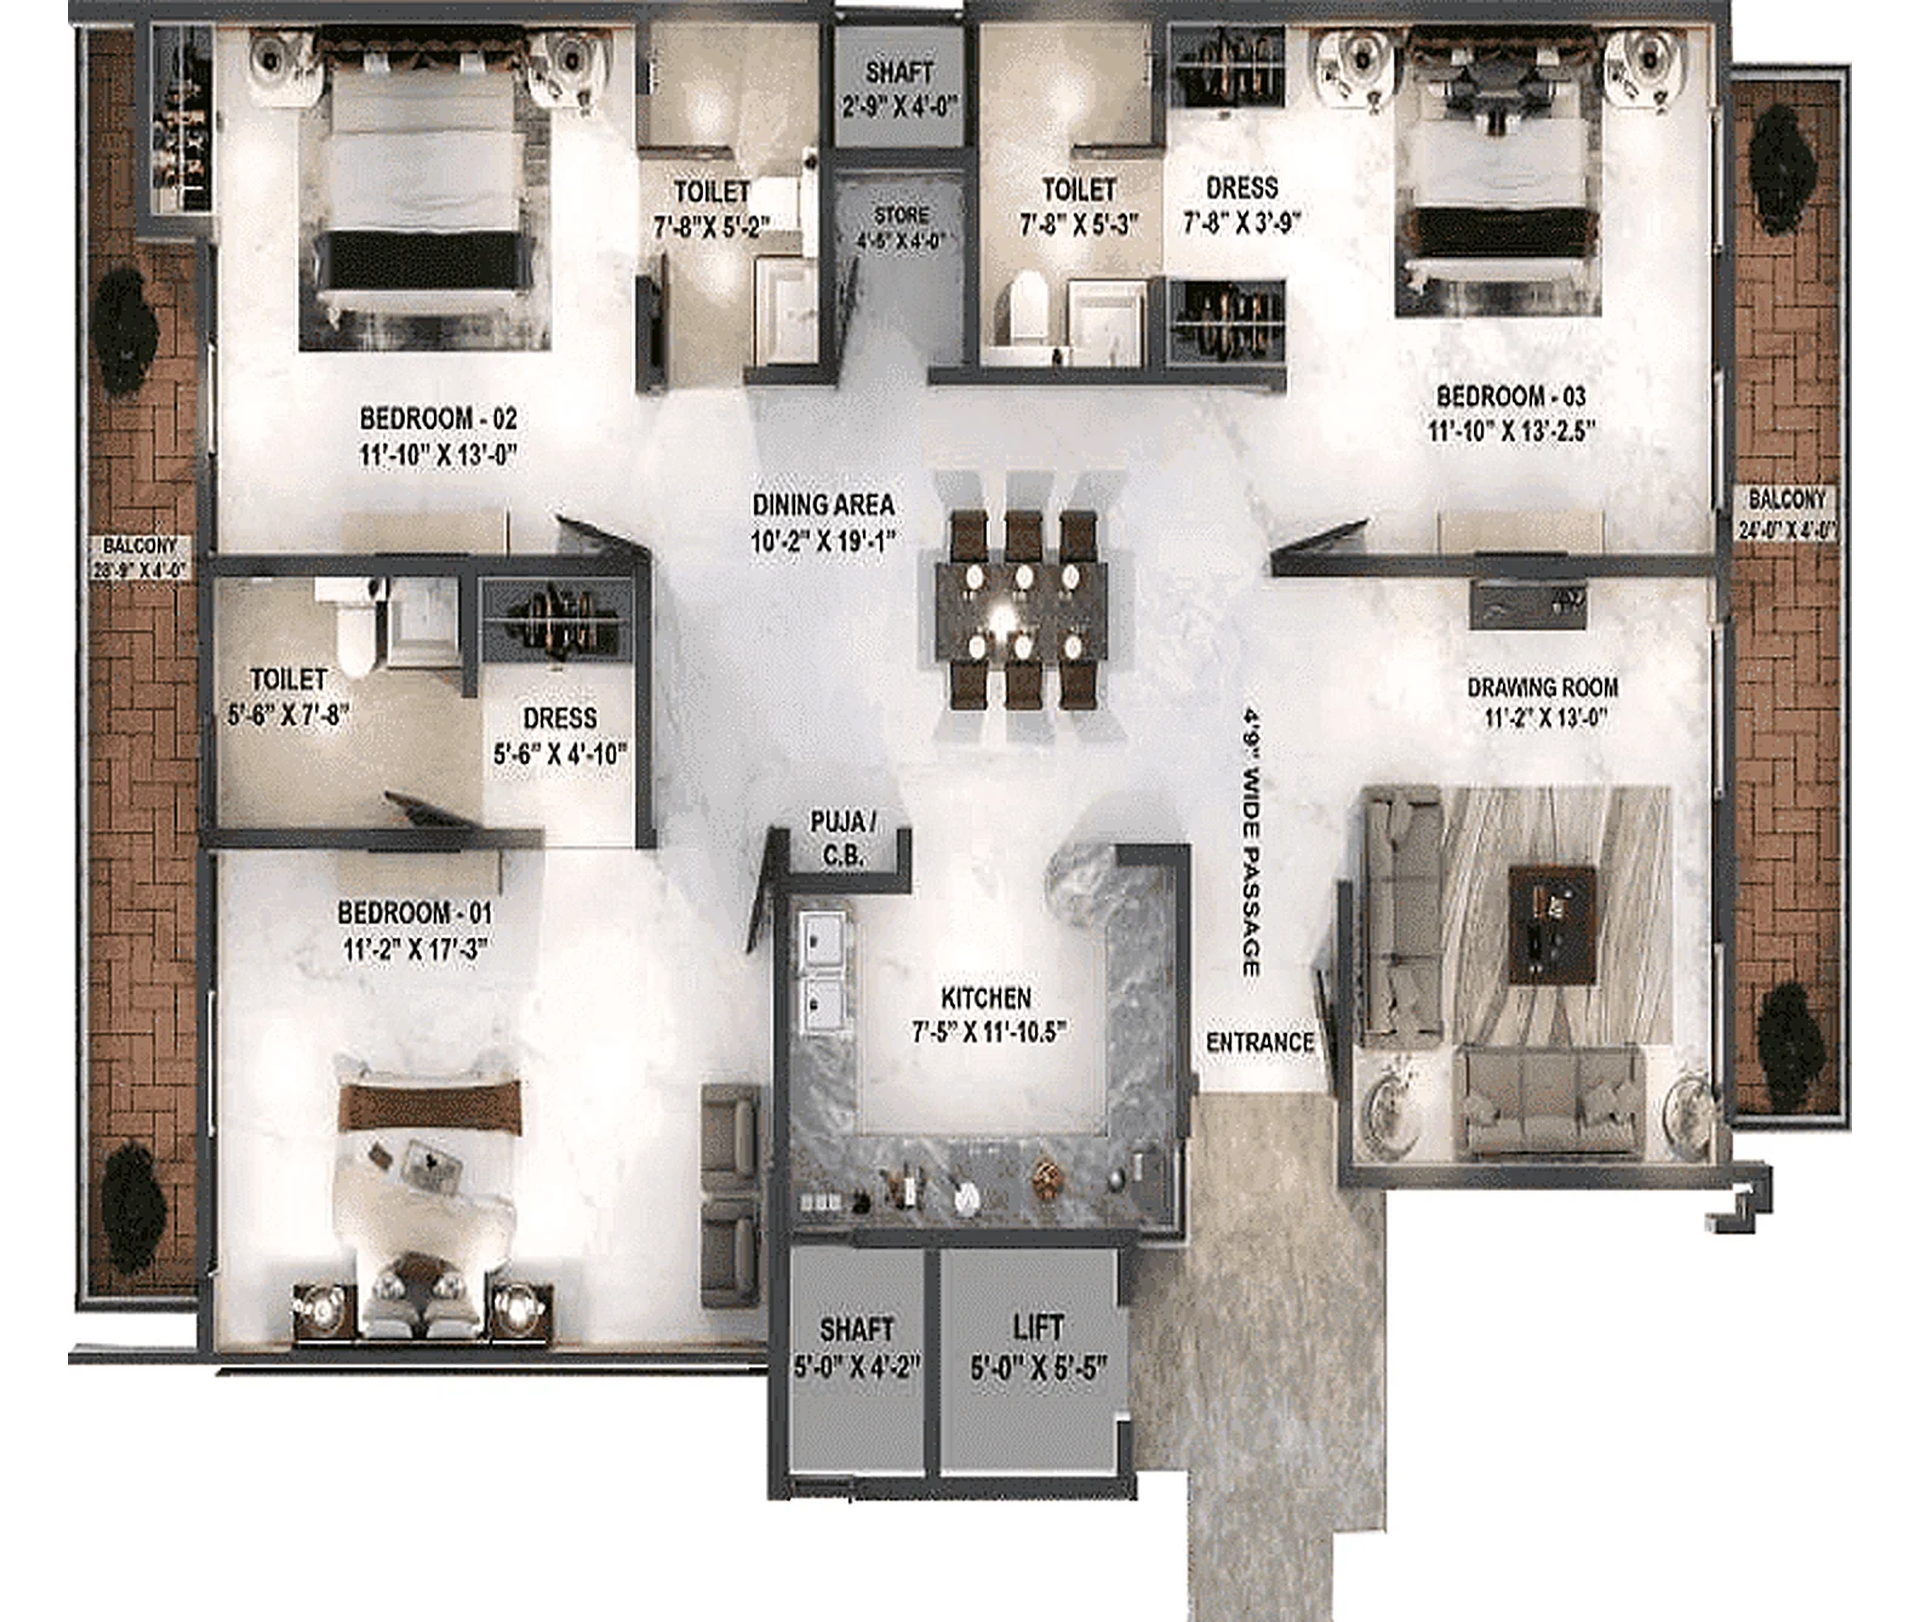
Drawing room 11'-2" x 13'-0", dining 10'-2" x 19'-1", kitchen 7'-5" x 11'-10.5" and master bedroom 11'-2" x 17'-3".
Enquire Now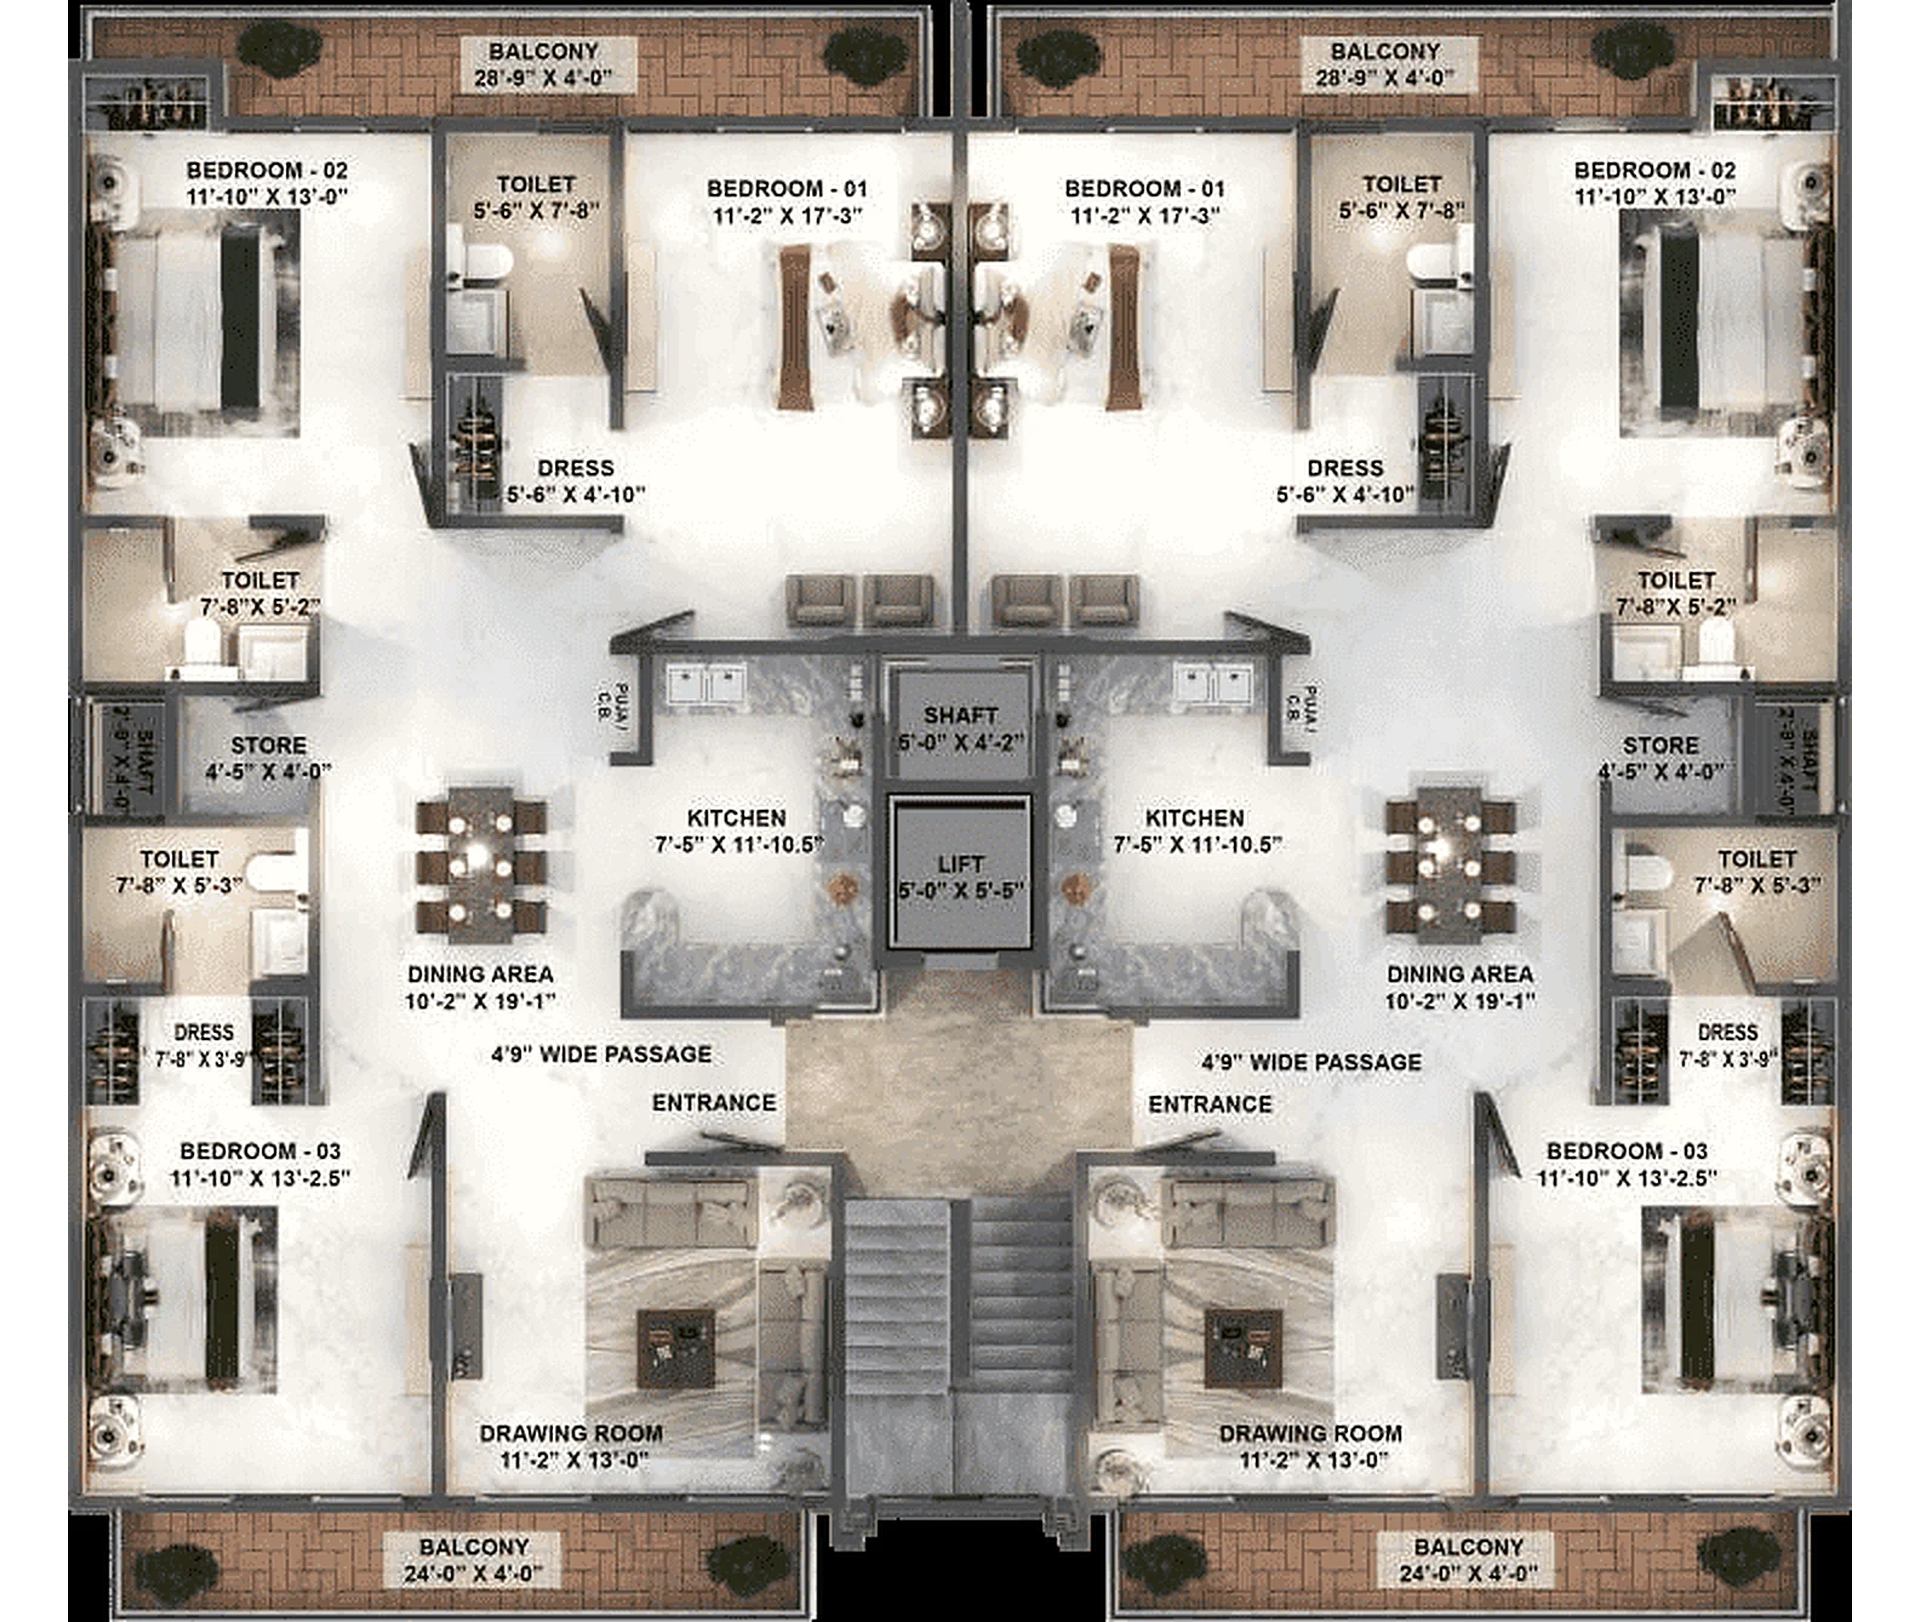
Neighbouring plots mirror each other, with the lift and stairs placed in the centre of the pair.
Enquire Now